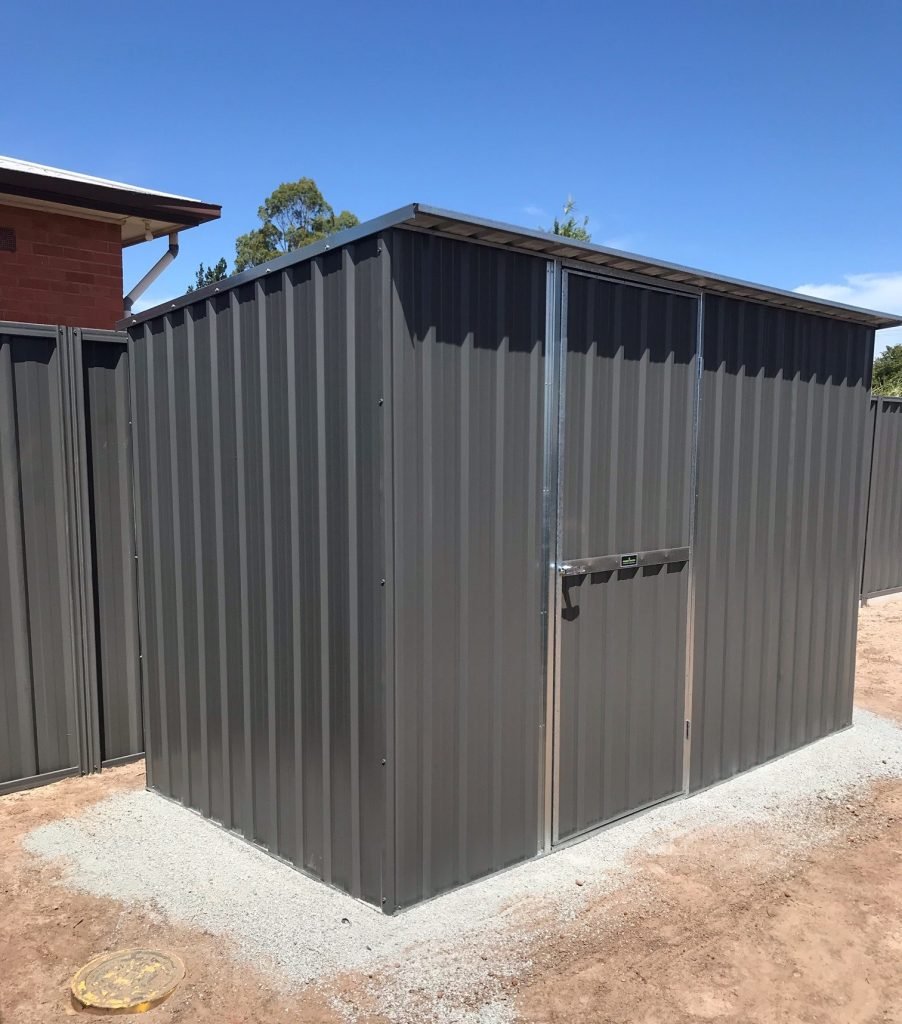
3.02m(D) x 1.53m(W) x 1.83m(H) Skillion Roof Shed Standard
$ 99.24
Size Available1.53m(D) x 0.78m(W) x 1.83m(H)$1,470.001.53m(D) x 1.53m(W) x 1.83m(H)$1,700.002.27m(D) x 1.53m(W) x 1.83m(H)$1,840.003.02m(D) x 1.53m(W) x 1.83m(H)$1,990.003.76m(D) x 1.53m(W) x 1.83m(H)$2,270.001.53m(D) x 1.83m(W) x 1.83m(H)$1,990.002.27m(D) x 1.83m(W) x 1.83m(H)$2,270.003.02m(D) x 1.83m(W) x 1.83m(H)$2,550.003.76m(D) x 1.83m(W) x 1.83m(H)$2,820.002.27m(D) x 2.27m(W) x 1.83m(H)$1,990.003.02m(D) x 2.27m(W) x 1.83m(H)$2,270.003.76m(D) x 2.27m(W) x 1.83m(H)$2,550.003.02m(D) x 3.02m(W) x 1.83m(H)$2,550.003.76m(D) x 3.02m(W) x 1.83m(H)$2,950.00AddonsWall Height1.83m01.96m15% extra of Shed Price2.1m25% extra of Shed Price2.2m30% extra of Shed Price2.3m35% extra of Shed Price2.4m40% extra of Shed PriceWall Height in Skillion2.09m to 1.96m15% extra of Shed Price2.2m to 2.1m25% extra of Shed PriceCorrugated50% of Base shed Price Double Door OptionDouble door in front to give 1.53m opening and no P/A door$320.00Double door in gable panel to give 1.53m opening and no P/A door$560.00Double door in gable panel to give 1.53m opening and single door in front$710.00Double door in gable to give 2.4m opening and no P/A door$830.00Double door in gable to give 2.4m opening and single door in front$1,090.00Doors in GableDoors in Gable – To shift standard door to gable end$270.00Doors in SkillionDoors in Skillion – To shift standard door to skillion end$190.00Extra Door OptionExtra Door – Separate extra door in front back or end$320.00Extra Door – Separate extra door in gable$510.00Sliding Door OptionSliding Door – Single sliding door in front$260.00Sliding Door – Single sliding door in Gable/Skillion end$320.00Sliding Door – Double sliding door in front to give 1.50m opening$510.00Wider Door OptionWider Door – To make 1 door wider (by 150mm increments up to 1200mm max)$190.00Wider Door – To make 1 door wider (by 300mm) 1050mm$240.00Wider Door – To make 1 door wider (by 450mm) 1200mm$300.00Locking Door OptionT-Shape garage type door handle with 2 keys N/A with sliding door – Black$50.00T-Shape garage type door handle with 2 keys N/A with sliding door – Chrome$50.00Security Set OptionTube door jams. Extra door support and locking door$150.00 Louvre Window5 Blade louvre in zinc$270.005 Blade louvre in colour$270.00Gable WindowWindow in gable panel surcharge$130.00Sliding WindowSliding aluminium window 700 x 900mm$830.00SkylightSkylight panel – Small <1.8m$160.00Skylight panel – Large >1.8m$250.00 Anchor KitAny shed over 3.76m requires 2 x Anchor kit sets High Wind Kit6 x Bolt/nut/washer/bracket/dynabolt Terrain Category 2 (High Wind)$60.00Peg Kit8 x Channels made to go in ground and fixed screwed to shed$60.00Bolt Kit8 x Dynabolt and clip to fasten to concrete slab$50.00Scooter Kit2 x Scooter shed brackets$60.00Multi PackAll brackets turf concrete$70.00 Shed Base – Timber Floor 1.53m (D) x 0.78m (W)$620.002.27m (D) x 0.78m (W)$810.003.02m (D) x 0.78m (W)$910.001.53m (D) x 1.53m (W)$810.002.27m (D) x 1.53m (W)$980.002.27m (D) x 2.27m (W)$1,120.003.02m (D) x 1.53m (W)$1,280.003.02m (D) x 2.27m (W)$1,700.003.02m (D) x 3.02m (W)$2,310.00 Shelf Kit 3 shelf set bracketed to hand from wall – shelf size 900×2500$170.001.5m single shelf and brackets to fasten to wall$70.002.2m single shelf and brackets to fasten to wall$100.003m single shelf and brackets to fasten to wall$130.004 tier heavy duty shelf free standing$420.00 Gutters – Gutters include 2 end steps, 755mm round pipe plus brackets 0.78 m$130.001.53 m$150.002.27 m$170.003.02 m$200.003.76 m$240.004.50 m$270.005.25 m$300.006.00 m$330.006.76 m$350.007.49 m$390.00down pipe – 1.7m – Includes 2 straps$130.00Extra length Down Pipe$180.00 FRAME KIT – Simply add to any shed of the same size. Steel frame gives extra strength for the ultimate heavy duty storage centre. Kits include strong 50 x 50 galvanised posts at each corner and either side of the door. Galvanised 38 x 25 top, middle and bottom wall rails slot into welded spigots 2.27 m (D) x 1.53 m (W)$1,070.003.02 m (D) x 1.53 m (W)$1,180.003.76 m (D) x 1.53 m (W)$1,230.004.50 m (D) x 1.53 m (W)$1,410.005.25 m (D) x 1.53 m (W)$1,590.006.00 m (D) x 1.53 m (W)$1,630.002.27 m (D) x 1.83 m (W)$1,170.003.02 m (D) x 1.83 m (W)$1,240.003.76 m (D) x 1.83 m (W)$1,330.002.27 m (D) x 2.27 m (W)$1,280.003.02 m (D) x 2.27 m (W)$1,370.003.76 m (D) x 2.27 m (W)$1,460.004.50 m (D) x 2.27 m (W)$1,640.005.25 m (D) x 2.27 m (W)$1,720.006.00 m (D) x 2.27 m (W)$1,810.003.02 m (D) x 3.02 m (W)$1,460.003.76 m (D) x 3.02 m (W)$1,540.004.50 m (D) x 3.02 m (W)$1,720.004.90 m (D) x 3.02 m (W)$1,810.005.25 m (D) x 3.02 m (W)$1,890.006.00 m (D) x 3.02 m (W)$1,980.003.76 m (D) x 3.76 m (W)$1,630.004.50 m (D) x 3.76 m (W)$1,810.005.25 m (D) x 3.76 m (W)$1,890.006.00 m (D) x 3.76 m (W)$1,980.006.76 m (D) x 3.76 m (W)$2,380.007.49 m (D) x 3.76 m (W)$2,460.00 Shed Master Option Only (Only Kit Form) 2.27m(D) x 0.78m(W) x 1.83m(H)$1,360.002.27m(D) x 1.53m(W) x 1.83m(H)$1,540.002.27m(D) x 2.27m(W) x 1.83m(H)$1,930.003.02m(D) x 1.53m(W) x 1.83m(H)$1,930.003.02m(D) x 2.27m(W) x 1.83m(H)$2,270.003.02m(D) x 3.02m(W) x 1.83m(H)$2,570.00Stylish and Functional DesignOur Skillion Roof Sheds are designed to offer extra headroom and improved accessibility, making them a practical and stylish storage solution. Perfect for homeowners looking for premium outdoor storage in Adelaide and across Australia.Key FeaturesIncreased Headroom for Better AccessFront Wall Height: 1.96m for easy entry and enhanced storage capacity.Rear Wall Height: 1.83m, creating a 130mm height variation from front to back for optimal roof slope.Customizable Wall HeightsStandard Heights: 1.83m (rear) to 1.96m (front).Upgrades Available:1.96m to 2.09m.2.09m to 2.2m.Custom Heights: Tailored to suit your specific needs.Option to reverse the slope to direct water flow in the opposite direction.Durable ConstructionSupplied in 4-5 pre-assembled panels for straightforward on-site assembly.Larger sheds may include unassembled roofs for easier transport and setup.Customizable FeaturesDoors: Various door options to fit your storage requirements.Extras: Additional features available to enhance functionality and design.Flexible Installation OptionsDIY Installation: Includes detailed instructions and all necessary components for easy assembly.Professional Installation: Let our experienced team handle the setup for you.Why Choose Skillion Roof Sheds?Enhanced Storage: Extra headroom at the front maximizes storage and accessibility.Customizable Design: Tailor the shed’s height and features to meet your specific needs.Premium Quality: Built to withstand Australian conditions, offering long-lasting durability.Upgrade to a premium Skillion Roof Shed today! Stylish, functional, and customizable, these sheds provide the perfect combination of form and function for your outdoor storage needs.Explore a variety of colors available for this product.View Colour ChartDiscover the different Flooring & Concrete Foundations optionsFlooring OptionsGet a personalized quote tailored to your requirements. Contact us today for more details.Request a Quote
You may also like…
-
 Hot
Sale
Hot
Sale
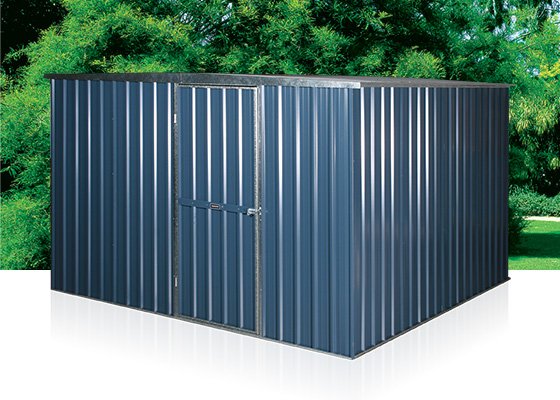
4.50m(D) x 1.53m(W) x 1.96m(H) Gable Roof Convenient Storage Shed With Truss
$ 96.00 This product has multiple variants. The options may be chosen on the product page -
 Sale
Sale
Portable Carport 8.5(W)x7.2(D)x4.2(H)m Gable Roof
$ 91.26 This product has multiple variants. The options may be chosen on the product page
