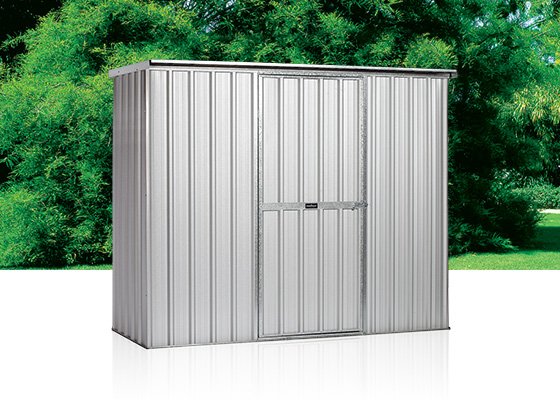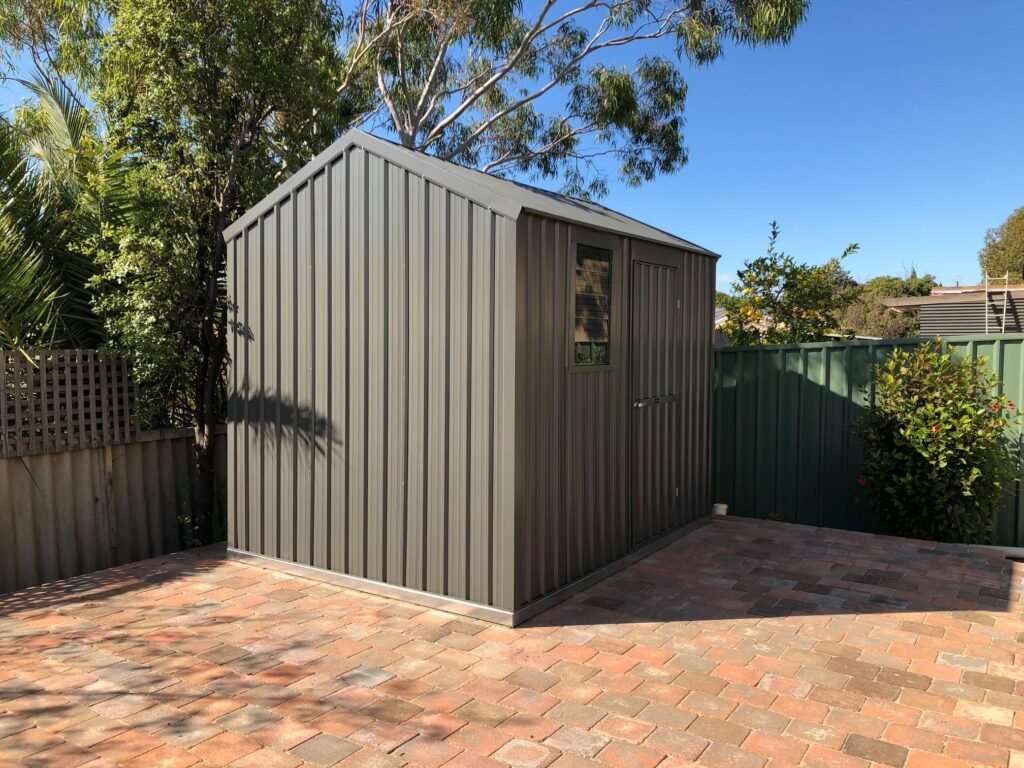
3.02m(D) x 2.27m(W) x 2.5m(H) Gable Roof Tool Shed
$ 93.56
Sizes Available2.27m(D) x 1.53m(W) x 2.5m(H)$2,760.003.02m(D) x 1.53m(W) x 2.5m(H)$3,210.003.76m(D) x 1.53m(W) x 2.5m(H)$3,640.004.50m(D) x 1.53m(W) x 2.5m(H)$4,280.005.25m(D) x 1.53m(W) x 2.5m(H)$4,750.006.00m(D) x 1.53m(W) x 2.5m(H)$5,240.002.27m(D) x 2.27m(W) x 2.5m(H)$3,160.003.02m(D) x 2.27m(W) x 2.5m(H)$3,530.003.76m(D) x 2.27m(W) x 2.5m(H)$3,960.004.50m(D) x 2.27m(W) x 2.5m(H)$4,820.005.25m(D) x 2.27m(W) x 2.5m(H)$5,240.006.00m(D) x 2.27m(W) x 2.5m(H)$5,650.003.02m(D) x 3.02m(W) x 2.6m(H)$4,490.003.76m(D) x 3.02m(W) x 2.6m(H)$5,140.004.50m(D) x 3.02m(W) x 2.6m(H)$6,100.004.96m(D) x 3.02m(W) x 2.6m(H)$6,420.005.25m(D) x 3.02m(W) x 2.6m(H)$7,060.006.00m(D) x 3.02m(W) x 2.6m(H)$7,700.00AddonsWall Height1.83m01.96m15% extra of Shed Price2.1m25% extra of Shed Price2.2m30% extra of Shed Price2.3m35% extra of Shed Price2.4m40% extra of Shed PriceWall Height in Skillion2.09m to 1.96m15% extra of Shed Price2.2m to 2.1m25% extra of Shed PriceCorrugated50% of Base shed Price Double Door OptionDouble door in front to give 1.53m opening and no P/A door$320.00Double door in gable panel to give 1.53m opening and no P/A door$560.00Double door in gable panel to give 1.53m opening and single door in front$710.00Double door in gable to give 2.4m opening and no P/A door$830.00Double door in gable to give 2.4m opening and single door in front$1,090.00Doors in GableDoors in Gable – To shift standard door to gable end$270.00Doors in SkillionDoors in Skillion – To shift standard door to skillion end$190.00Extra Door OptionExtra Door – Separate extra door in front back or end$320.00Extra Door – Separate extra door in gable$510.00Sliding Door OptionSliding Door – Single sliding door in front$260.00Sliding Door – Single sliding door in Gable/Skillion end$320.00Sliding Door – Double sliding door in front to give 1.50m opening$510.00Wider Door OptionWider Door – To make 1 door wider (by 150mm increments up to 1200mm max)$190.00Wider Door – To make 1 door wider (by 300mm) 1050mm$240.00Wider Door – To make 1 door wider (by 450mm) 1200mm$300.00Locking Door OptionT-Shape garage type door handle with 2 keys N/A with sliding door – Black$50.00T-Shape garage type door handle with 2 keys N/A with sliding door – Chrome$50.00Security Set OptionTube door jams. Extra door support and locking door$150.00 Louvre Window5 Blade louvre in zinc$270.005 Blade louvre in colour$270.00Gable WindowWindow in gable panel surcharge$130.00Sliding WindowSliding aluminium window 700 x 900mm$830.00SkylightSkylight panel – Small <1.8m$160.00Skylight panel – Large >1.8m$250.00 Anchor KitAny shed over 3.76m requires 2 x Anchor kit sets High Wind Kit6 x Bolt/nut/washer/bracket/dynabolt Terrain Category 2 (High Wind)$60.00Peg Kit8 x Channels made to go in ground and fixed screwed to shed$60.00Bolt Kit8 x Dynabolt and clip to fasten to concrete slab$50.00Scooter Kit2 x Scooter shed brackets$60.00Multi PackAll brackets turf concrete$70.00 Shed Base – Timber Floor 1.53m (D) x 0.78m (W)$620.002.27m (D) x 0.78m (W)$810.003.02m (D) x 0.78m (W)$910.001.53m (D) x 1.53m (W)$810.002.27m (D) x 1.53m (W)$980.002.27m (D) x 2.27m (W)$1,120.003.02m (D) x 1.53m (W)$1,280.003.02m (D) x 2.27m (W)$1,700.003.02m (D) x 3.02m (W)$2,310.00 Shelf Kit 3 shelf set bracketed to hand from wall – shelf size 900×2500$170.001.5m single shelf and brackets to fasten to wall$70.002.2m single shelf and brackets to fasten to wall$100.003m single shelf and brackets to fasten to wall$130.004 tier heavy duty shelf free standing$420.00 Gutters – Gutters include 2 end steps, 755mm round pipe plus brackets 0.78 m$130.001.53 m$150.002.27 m$170.003.02 m$200.003.76 m$240.004.50 m$270.005.25 m$300.006.00 m$330.006.76 m$350.007.49 m$390.00down pipe – 1.7m – Includes 2 straps$130.00Extra length Down Pipe$180.00 FRAME KIT – Simply add to any shed of the same size. Steel frame gives extra strength for the ultimate heavy duty storage centre. Kits include strong 50 x 50 galvanised posts at each corner and either side of the door. Galvanised 38 x 25 top, middle and bottom wall rails slot into welded spigots 2.27 m (D) x 1.53 m (W)$1,070.003.02 m (D) x 1.53 m (W)$1,180.003.76 m (D) x 1.53 m (W)$1,230.004.50 m (D) x 1.53 m (W)$1,410.005.25 m (D) x 1.53 m (W)$1,590.006.00 m (D) x 1.53 m (W)$1,630.002.27 m (D) x 1.83 m (W)$1,170.003.02 m (D) x 1.83 m (W)$1,240.003.76 m (D) x 1.83 m (W)$1,330.002.27 m (D) x 2.27 m (W)$1,280.003.02 m (D) x 2.27 m (W)$1,370.003.76 m (D) x 2.27 m (W)$1,460.004.50 m (D) x 2.27 m (W)$1,640.005.25 m (D) x 2.27 m (W)$1,720.006.00 m (D) x 2.27 m (W)$1,810.003.02 m (D) x 3.02 m (W)$1,460.003.76 m (D) x 3.02 m (W)$1,540.004.50 m (D) x 3.02 m (W)$1,720.004.90 m (D) x 3.02 m (W)$1,810.005.25 m (D) x 3.02 m (W)$1,890.006.00 m (D) x 3.02 m (W)$1,980.003.76 m (D) x 3.76 m (W)$1,630.004.50 m (D) x 3.76 m (W)$1,810.005.25 m (D) x 3.76 m (W)$1,890.006.00 m (D) x 3.76 m (W)$1,980.006.76 m (D) x 3.76 m (W)$2,380.007.49 m (D) x 3.76 m (W)$2,460.00 Shed Master Option Only (Only Kit Form) 2.27m(D) x 0.78m(W) x 1.83m(H)$1,360.002.27m(D) x 1.53m(W) x 1.83m(H)$1,540.002.27m(D) x 2.27m(W) x 1.83m(H)$1,930.003.02m(D) x 1.53m(W) x 1.83m(H)$1,930.003.02m(D) x 2.27m(W) x 1.83m(H)$2,270.003.02m(D) x 3.02m(W) x 1.83m(H)$2,570.00 Perfect for Organizing Your Tools and Creating a Great WorkspaceOur Tool Sheds are designed to provide a durable, stylish, and practical solution for all your outdoor storage needs. Whether for tools, equipment, or projects, these sheds offer the ultimate combination of functionality and aesthetic appeal.Key FeaturesSpacious and Functional DesignRoof Pitch: 18.5 degrees for optimal water runoff and a sleek appearance.Wall Height: 2.09m, offering plenty of room for storage and workspace.Secure Door SystemFitted with a Keyed T-Bar Door Handle for enhanced security.Weather-Resistant ConstructionMade from BlueScope Steel, ensuring long-lasting durability in Australian conditions.Includes Extra-Large Flashings for superior protection against the elements.Stylish Finishing TouchesColour-Coded Trim: Matches the wall cladding for a polished, cohesive look.Easy Assembly and CustomizationSupplied in 6 to 10 pre-assembled panels, depending on the size, for quick and easy installation.Customizable Design: Tailor the shed to meet your unique storage or workspace requirements.Installation OptionsDIY Installation: All necessary components and instructions are included.Professional Installation: Opt for our expert team to assemble the shed for you.Upgrade your outdoor storage with our premium Tool Sheds! Designed for durability, organization, and style, they’re the perfect solution for keeping your tools and workspace in order.Explore a variety of colors available for this product.View Colour ChartDiscover the different Flooring & Concrete Foundations optionsFlooring OptionsGet a personalized quote tailored to your requirements. Contact us today for more details.Request a Quote
You may also like…
-
 Hot
Sale
Hot
Sale
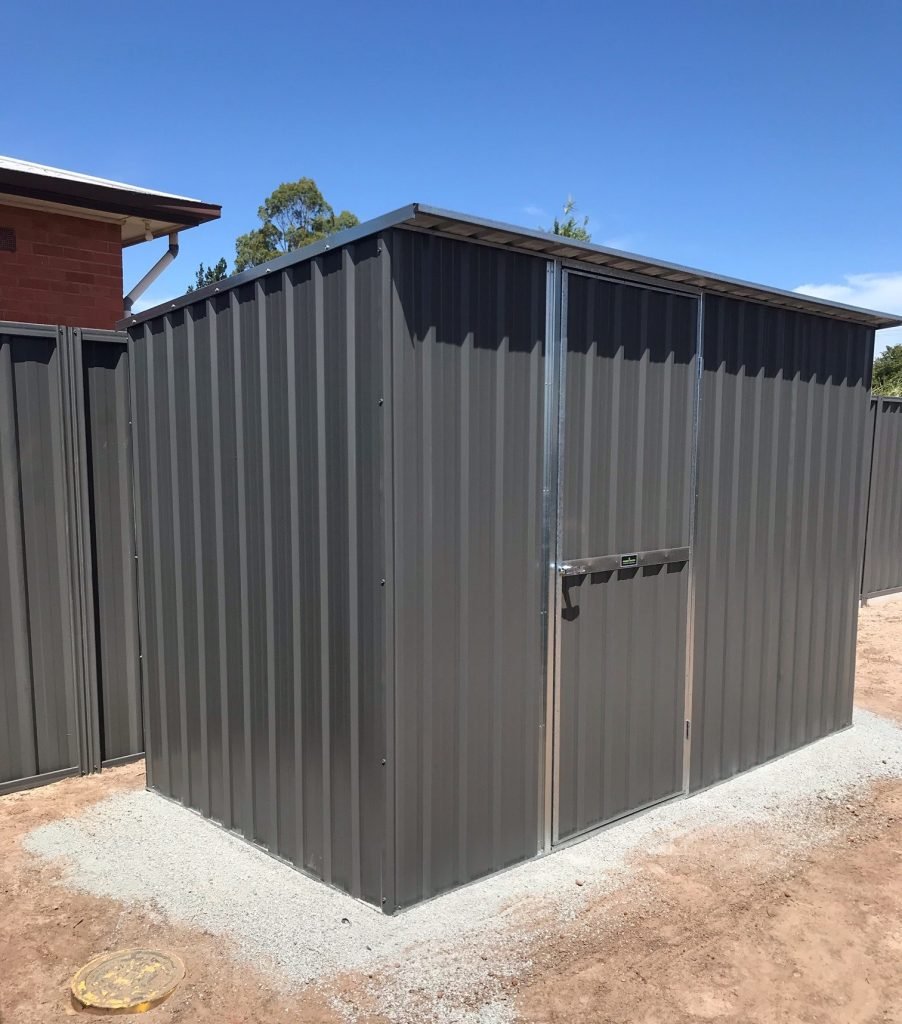
2.27m(D) x 0.78m(W) x 1.83m(H) Shedmaster™ Low-Pitched Skillion Roof Shed
$ 93.04 This product has multiple variants. The options may be chosen on the product page -
 Sale
Sale
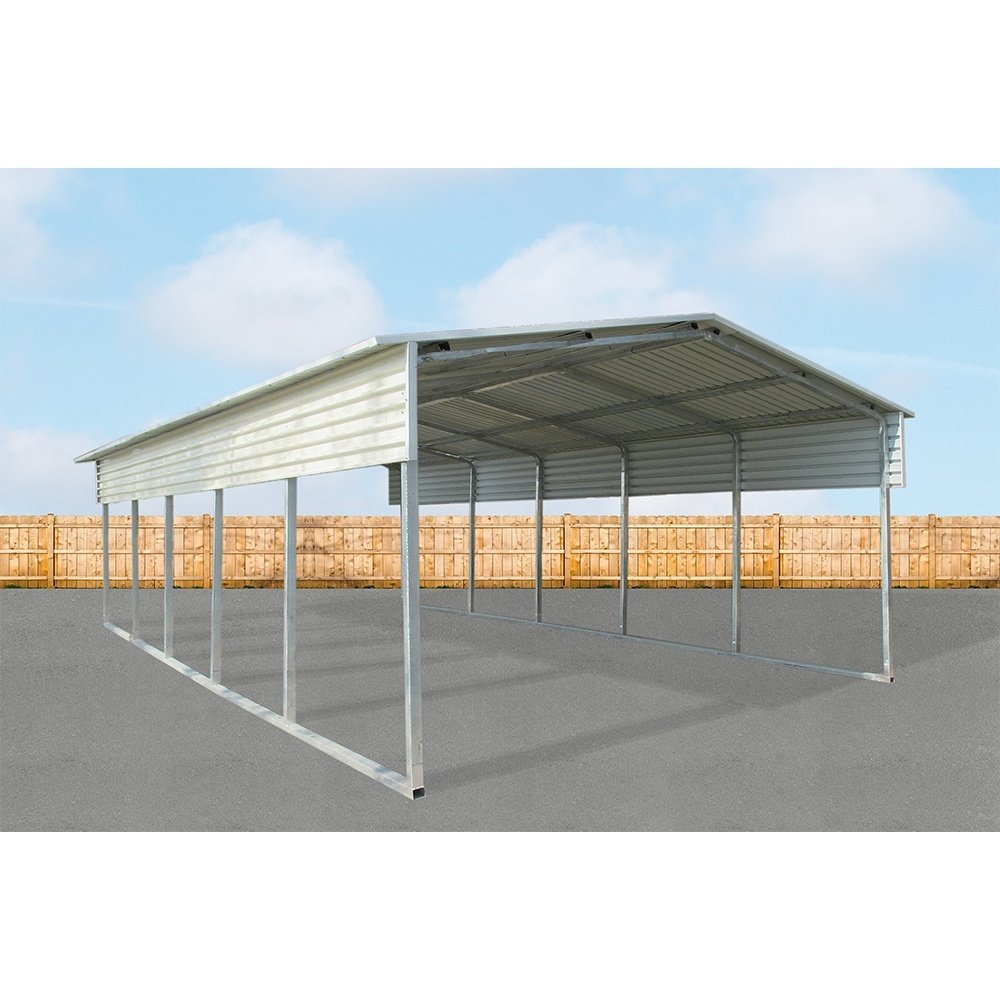
4.50m(D) x 1.53m(W) x 1.96m(H) Gable Roof Convenient Storage Shed With Truss
$ 96.00 This product has multiple variants. The options may be chosen on the product page